<-- style PDP --> 33 Estate Drive, Port Carling - Single Family Residence for sale for $2,195,000
  • sold

33 Estate Drive

Port Carling, ON, P0B 1J0 - Medora

$2,195,000$000000

  • Neighbourhood

    Medora

  • Major Intersection

  • Listed Since: 1640 day(s)

  • Last update: 1572 day(s) ago

Overview

  • Property Type

    Single Family Residence, 1.5 Storey

  • Bedrooms

    4 + 1

  • Bathrooms

    6

  • Basement

    Walk-Out Access, Full, Finished

  • Kitchen

    n/a

  • Total Parking

    11 (3 null Garage)

  • Lot Size

    224.00x124 (Acres)

  • Taxes

    $6,733.00 (2021)

  • Type

    Freehold

Property Description

Property description for 33 Estate Drive, Port Carling

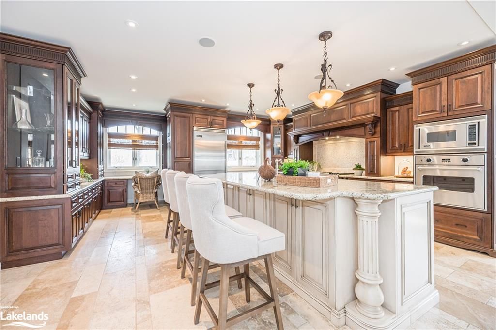
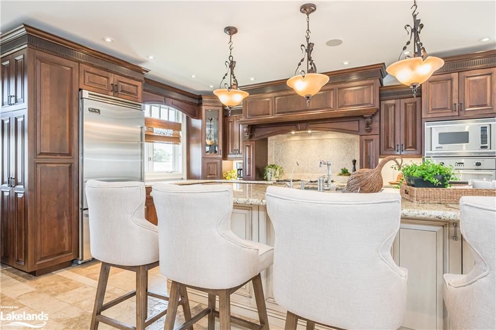
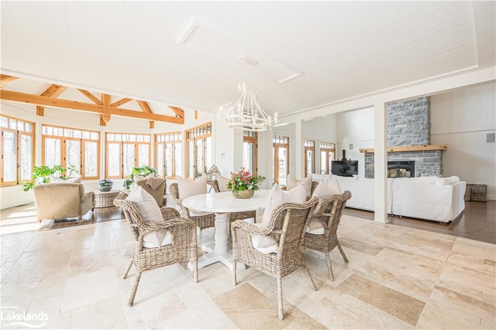
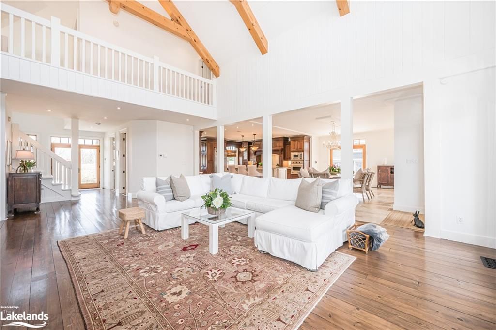
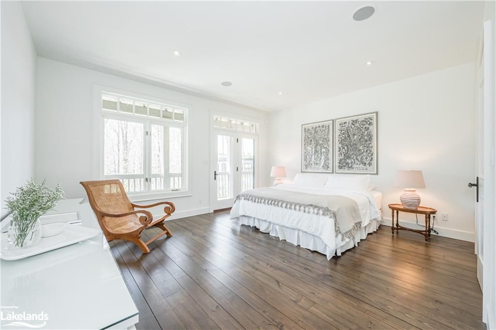
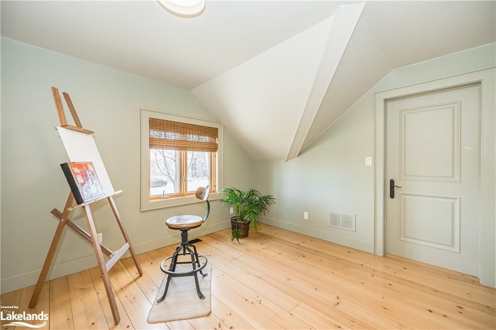
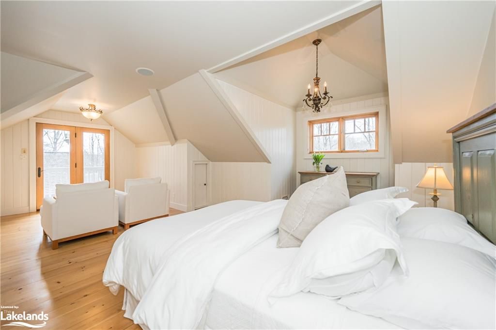
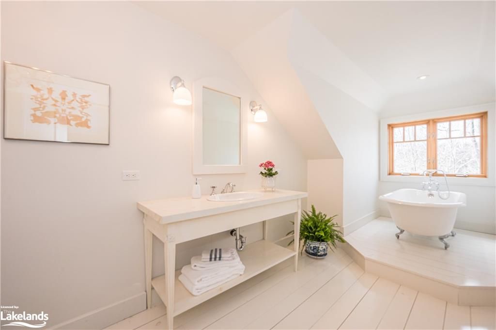
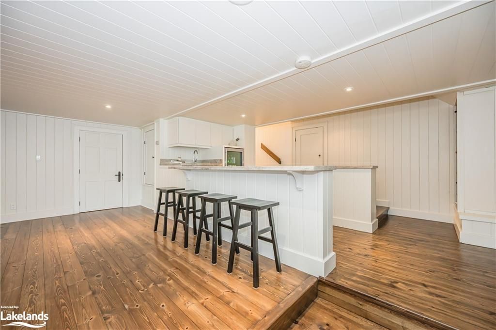
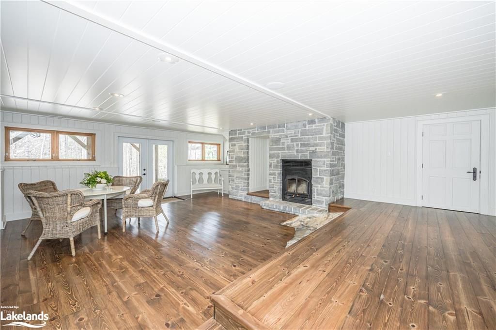
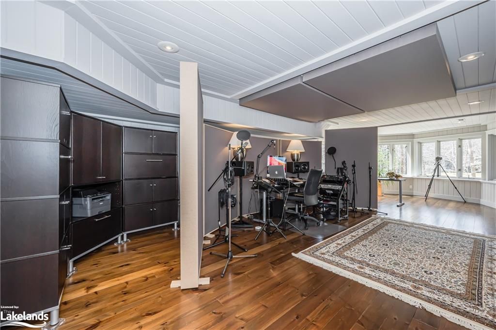
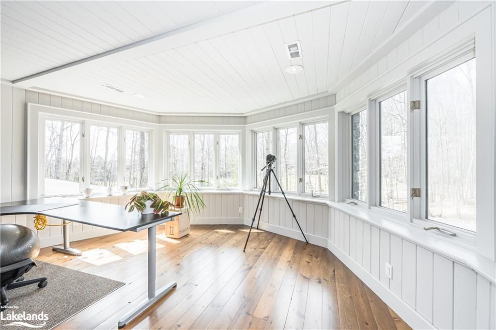
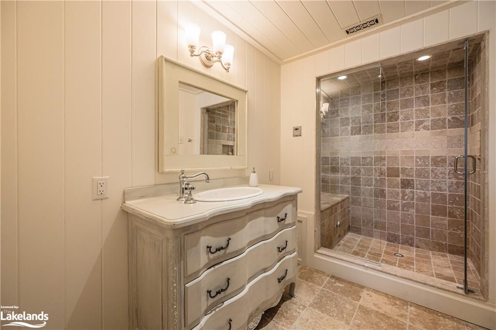
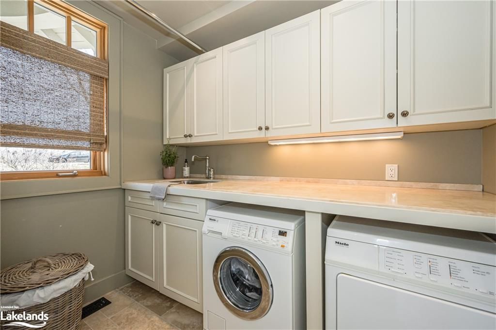
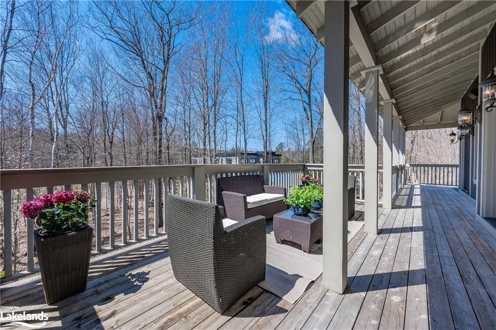
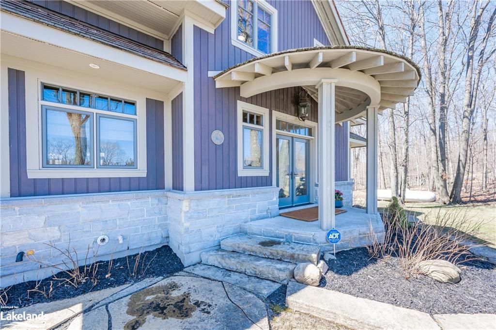
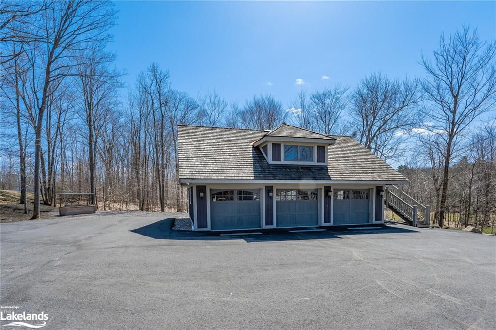
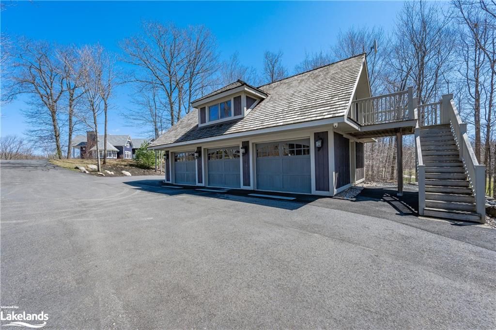
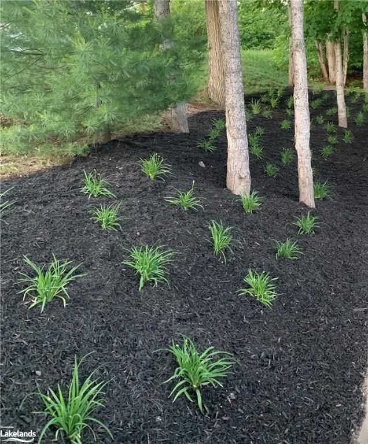
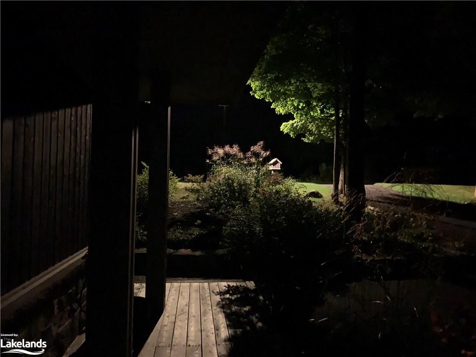
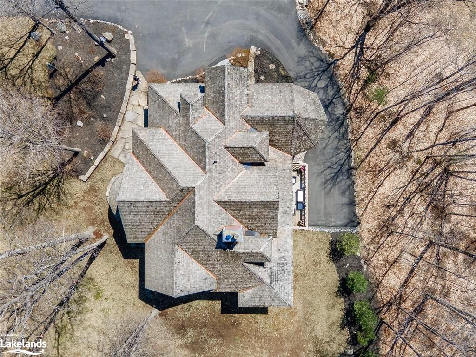
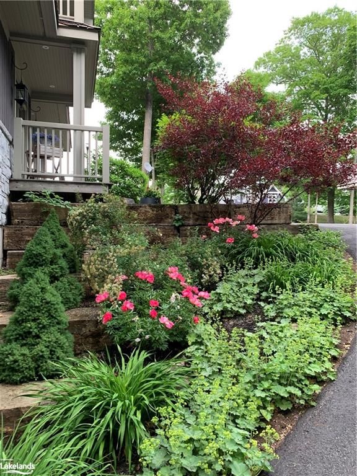
SOLD FIRM AWAITING DEPOSIT 6,000 sq ft 5 bed/6 bath custom wood and stone clad executive home or year round Muskoka cottage situated on a prestigious private cul de sac overlooking the Port Carling Golf Club near all of the amenities of town and near dock access to the big lakes-you will love it! Minutes to downtown Port Carling-the hub of the big 3 lakes and quaint and beloved Port Sandfield for the best blueberry donuts and delightful shopping. Many architectural features blend a contemporary style with Post and Beam elements. All 5 bedrooms are ensuited including a steam shower in one. Fresh white paint enhances the open concept main floor featuring wide planked wood flooring, banks of windows overlooking the southwest covered spacious back deck with a great view of the "Augusta -like" 14th Tee. Grand two storey stone wood burning fireplace warms the great room and adjacent dining area suitable for a crowd. Spacious kitchen with an abundance of cabinetry, large centre island, built in desk, stainless appliances and granite counters will suit the gourmand!6 banks of windows provide expansive views from the main floor family room.Desired main floor privately situated master bedroom enjoys large closet (built ins), a 5 piece ensuite with jetted tub and forested views. Main floor laundry room for your convenience too! Upper level features 3 spacious bedrooms, each with an ensuite. One enjoys a Juliette balcony for morning coffee! Completely finished walkout lower level is bright and offers a large bedroom/steam bath ensuite , family room with second fireplace and entertaining bar and a games room.Detached 3 car detached garage with large upper loft ready for your finishing touches-hydro and water available !Cedar shake roof on both buildings.Beautifully landscaped lot with an abundance of mature trees, perennial gardens, framed raised vegetable beds,wrap around deck and a newly paved driveway/parking area.BONUS-municipal services! For the most discriminating buyer!

Listed by JOHNSTON & DANIEL RUSHBROOKE REALTY, BROKERAGE, PORT CARLING

  • MLS #

    40240682

  • Sq. Ft

    6000

  • Sq. Ft. Source

    MLS

  • Lot Irregularities

    n/a

  • Year Built

    2006

  • Pool

    n/a

  • Drive

    n/a

  • Garage

    n/a

  • Total Parking

    11

  • Family Room

    n/a

  • Den

    n/a

  • Exterior

    Stone, Wood Siding

  • Fireplace

    n/a

  • Roof

    Wood, Shingle

  • Foundation

    Concrete Block

  • Elevator

    n/a

  • Water View

    n/a

  • Laundry Level

    n/a

  • Heat

    Forced Air-Propane

  • A/C

    None

  • Water

    Municipal

  • Water Supply

    n/a

  • Sewers

    n/a

  • Central Vac

    Y

  • Other

    9.88 x 4.78 ft Basement level

  • Recreation Room

    5.51 x 6.17 ft Basement level

  • Utility Room

    2.46 x 0.99 ft Basement level

  • Bedroom

    7.47 x 4.85 ft Basement level

  • Other

    3.20 x 4.72 ft Basement level

  • Bathroom

    false Basement level

    3-Piece

  • Bedroom Primary

    6.83 x 6.86 ft Second level

  • Bathroom

    false Second level

    3-Piece

  • Bedroom

    4.29 x 4.85 ft Second level

  • Bathroom

    false Second level

    3-Piece

  • Bedroom

    5.31 x 3.43 ft Second level

  • MLS #

    40240682

  • Sq. Ft

    6000

  • Sq. Ft. Source

    MLS

  • Lot Irregularities

    n/a

  • Year Built

    2006

  • Pool

    n/a

  • Drive

    n/a

  • Garage

    n/a

  • Total Parking

    11

  • Family Room

    n/a

  • Den

    n/a

  • Exterior

    Stone, Wood Siding

  • Fireplace

    n/a

  • Roof

    Wood, Shingle

  • Foundation

    Concrete Block

  • Elevator

    n/a

  • Water View

    n/a

  • Laundry Level

    n/a

  • Heat

    Forced Air-Propane

  • A/C

    None

  • Water

    Municipal

  • Water Supply

    n/a

  • Sewers

    n/a

  • Central Vac

    Y

  • Other

    9.88 x 4.78 ft Basement level

  • Recreation Room

    5.51 x 6.17 ft Basement level

  • Utility Room

    2.46 x 0.99 ft Basement level

  • Bedroom

    7.47 x 4.85 ft Basement level

  • Other

    3.20 x 4.72 ft Basement level

  • Bathroom

    false Basement level

    3-Piece

  • Bedroom Primary

    6.83 x 6.86 ft Second level

  • Bathroom

    false Second level

    3-Piece

  • Bedroom

    4.29 x 4.85 ft Second level

  • Bathroom

    false Second level

    3-Piece

  • Bedroom

    5.31 x 3.43 ft Second level

Thinking of Selling?

Find Out Your Home’s Value in Today’s Market!

No Email or Signup is required to view your home estimate.

estimate your home value

Contact Manoj Kukreja

Sales Representative,
Century 21 People’s Choice Realty Inc.,
Brokerage
(647) 576 - 2100

Manoj profile avatar

Mortgage Calculator

This data is for informational purposes only.

Mortgage Payment per month

Principal Amount

Interest

Total Payable

Amortization

Amortization

Closing Cost Calculator

This data is for informational purposes only.

Closing Cost Total for this property

Total Cash flow for purchasing this property

Down Payment(%)*
Additional information

Provincial Land Transfer Tax

Ontario Land Transfer Tax Rebate

Toronto Land Transfer Tax

Toronto Land Transfer Tax Rebate

PST on CMHC Insurance Premium

Lawyer Fees

$2,825

Government Registration Fee's

$164

Title Insurance

Closing Cost Total

Total Cash flow for purchasing this property

Provincial Land Transfer Tax

Ontario Land Transfer Tax Rebate

Toronto Land Transfer Tax

Toronto Land Transfer Tax Rebate

PST on CMHC Insurance Premium

Lawyer Fees

$2,825

Government Registarion Fee's

$164

Title Insurance

Down Payment(%)*

* A down payment of less than 20% is permitted only for first-time home buyers purchasing their principal residence. The minimum down payment required is 5% for the portion of the purchase price up to $500,000, and 10% for the portion between $500,000 and $1,500,000. For properties priced over $1,500,000, a minimum down payment of 20% is required.

Thinking of Selling?

Find Out Your Home’s Value in Today’s Market!

No Email or Signup is required to view your home estimate.

estimate your home value

Contact Manoj Kukreja

Sales Representative, Century 21 People’s Choice Realty Inc., Brokerage
(647) 576 - 2100

Manoj profile avatar

Recent Sold Listings in Medora, Port Carling

Popular Cities